Three ways home.
One tower, three kinds of residence. Every plan opens to the river, with floor-to-ceiling glass, oak floors and kitchens built around the view.
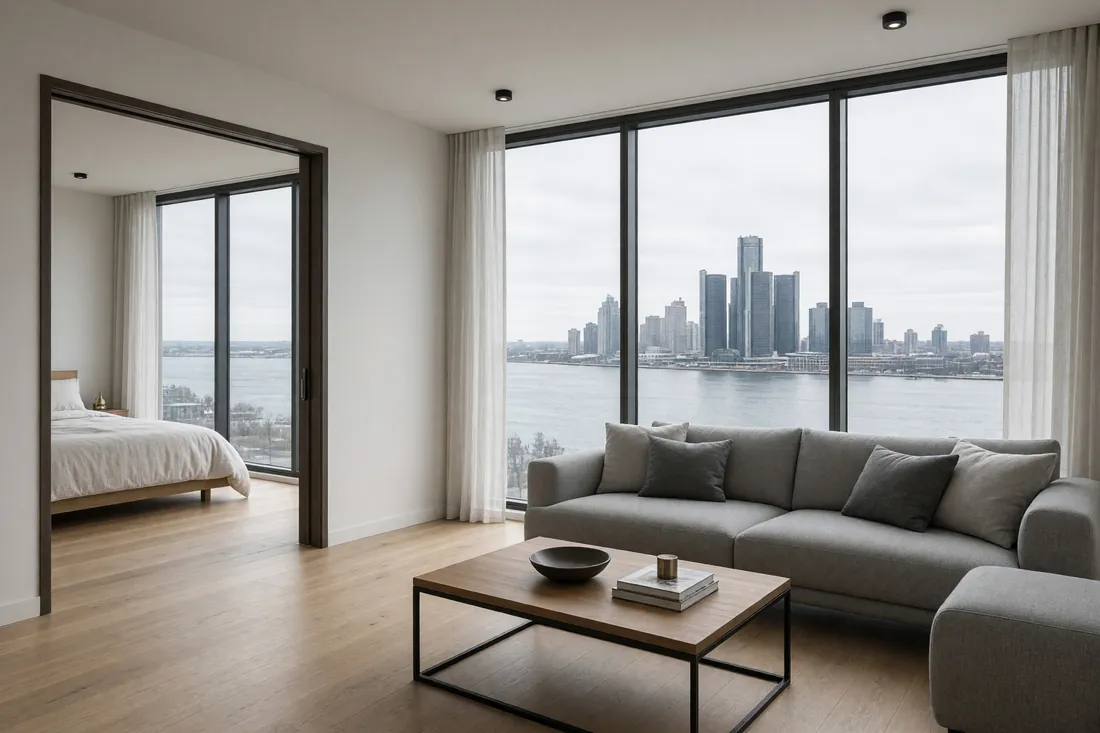
One-Bedroom
A compact, light-filled plan for a first home on the water or a pied-à-terre beside the river. The bedroom and living room share one long window wall.
- Interior
- 720–810 sq ft
- Floors
- 4 to 22
- Outlook
- River or city
From$689,000CAD
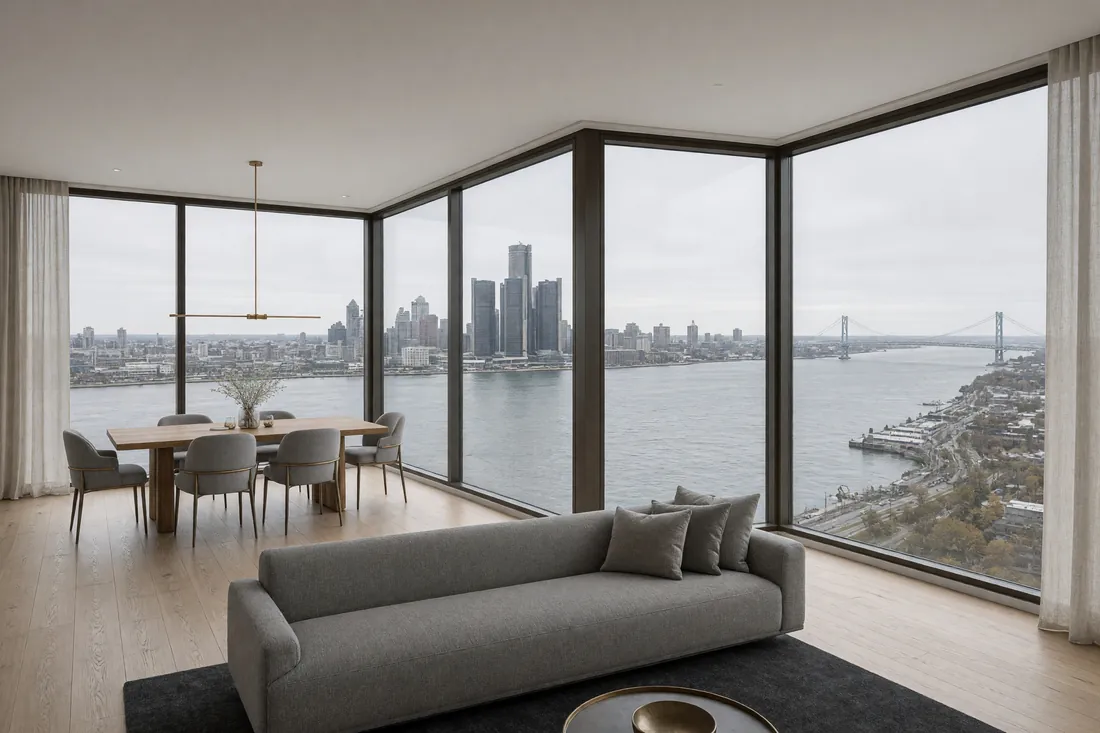
Two-Bedroom
Corner homes with windows on two sides, a separate primary suite and room to entertain. Most face the river and the bridge.
- Interior
- 1,150–1,380 sq ft
- Floors
- 8 to 36
- Outlook
- Corner, river and bridge
From$1,140,000CAD
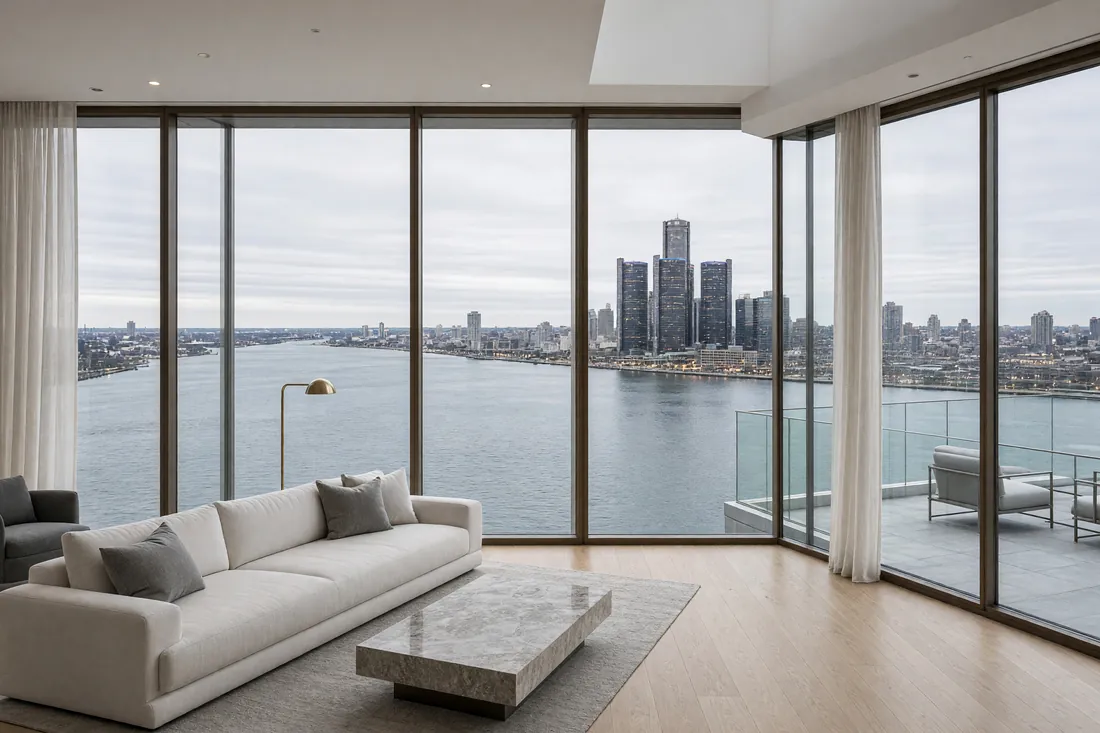
Penthouse
Six full-floor and half-floor homes at the crown of the tower, each with a private terrace and an unbroken view of the Detroit skyline.
- Interior
- 3,200–3,600 sq ft
- Floors
- 39 to 41
- Outlook
- Full skyline, private terrace
From$3,450,000CAD
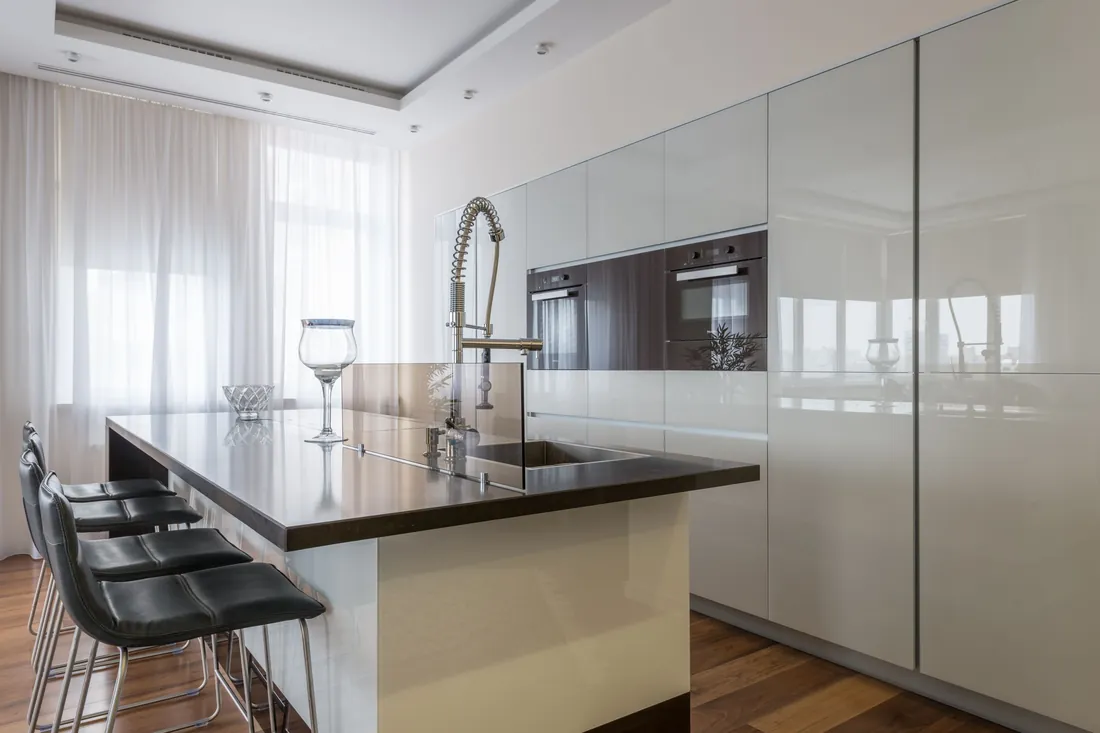
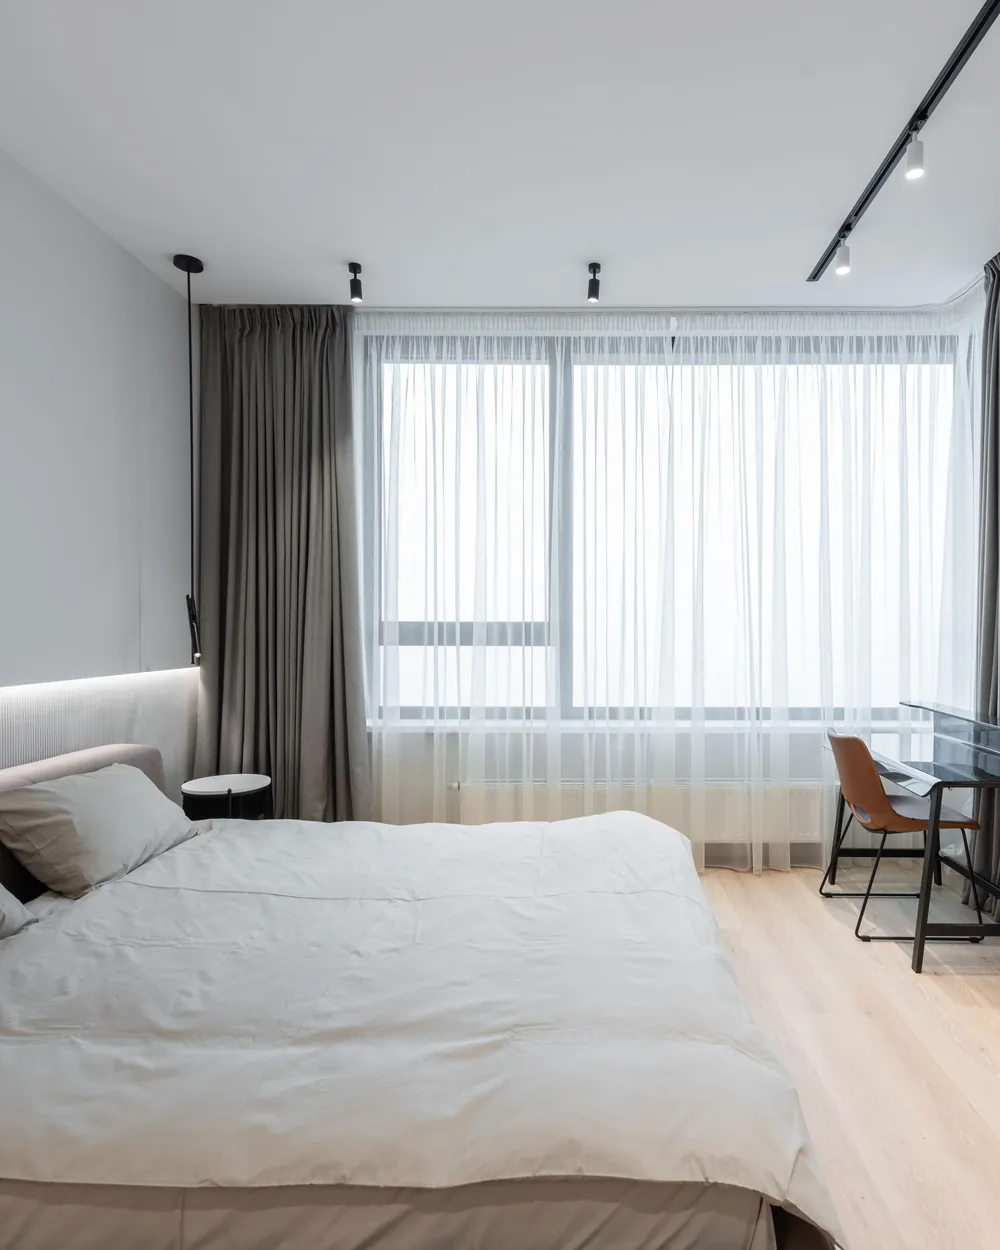
Floor-to-ceiling glass, oak floors and kitchens built around the view, in every home.
Kitchen and bedroom of a two-bedroom residence.
Ask for a private tour.
Tell us which home you have in mind and our sales team will call you back within one business day. Or call the presentation centre directly.
Request a tour 519-555-0142